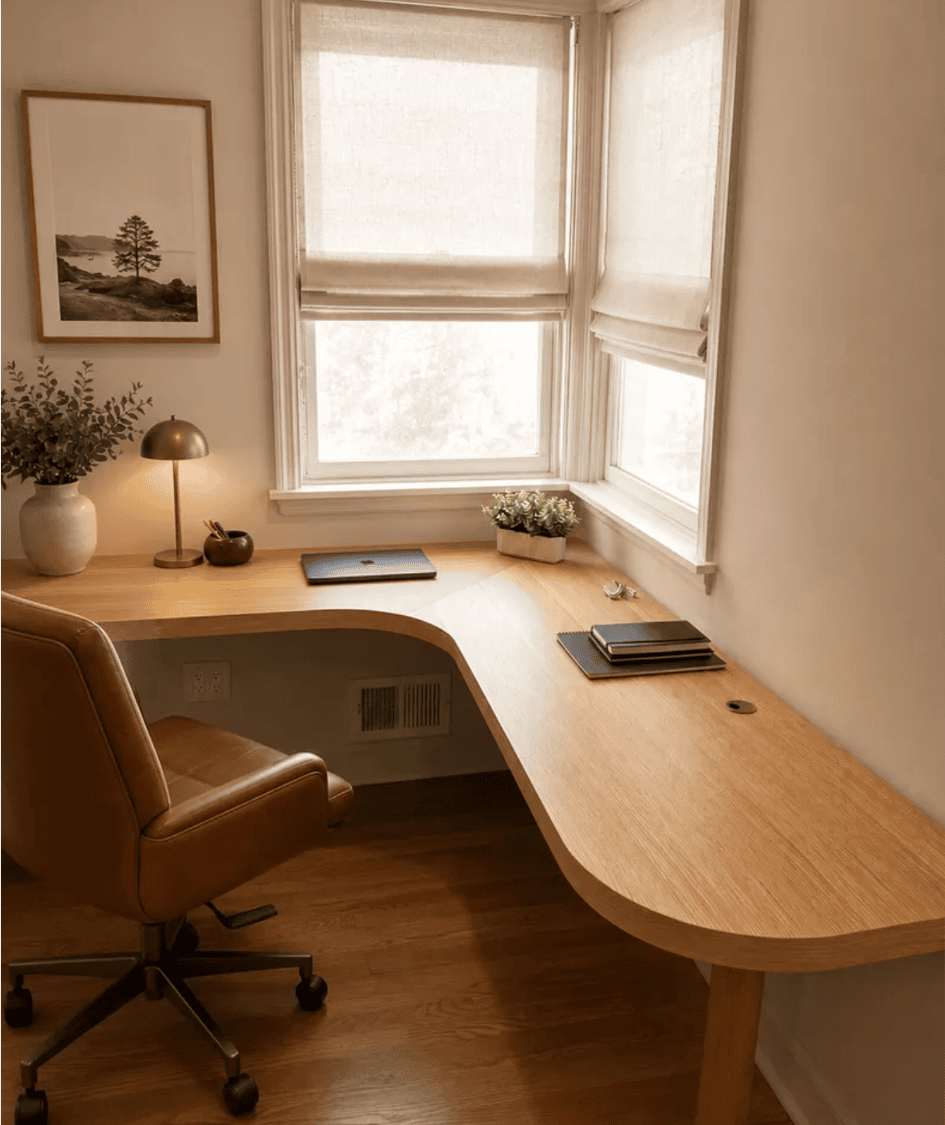
Why I Love Building From a Designer’s Plans
Notes on Trust, Communication, and Building What Someone Else Designed
Long before a set of drawings ever reaches my desk, a designer has often done many of the most difficult parts of the job. They’ve qualified the client, and made sure the scope and the budget were realistic before anyone got attached to an idea. They’ve guided the client through weeks of iterations, decision making, and weighing priorities. They’ve presented a plan, refined it based on new information, and revised it – sometimes more than once – before everyone agreed on a direction. By the time I see a finished set of drawings, all of that effort is folded into a few clean pages of dimensions and notes, and most of it is invisible to me. I’ve managed client relationships myself, in a former career and in this one, so I recognize exactly how much patience and skill that takes. It’s also why, once I’m brought onto a project, I never lose sight of whose client it is.
When the Pieces Come Together
From there, it usually follows a similar course. A designer sends over that set of drawings for a built-in library, a home office, or a media wall, and I sit down to go through them before I do anything else. I read them the way I’d read a set of blueprints: dimensions, materials, hardware, how the piece is supposed to meet the existing architectural trim. Almost every time, I finish that initial read with a short list of questions.
That’s fairly normal, and often arise from factors that become apparent when I physically visit the client’s space. Plans are drawn from measurements, photos, and conversations that happened before I am involved. There’s always something a designer couldn’t fully convey in drawings: how the light actually falls in a room in the afternoon, how a wall meets a floor in a spot the drawings didn’t call out, whether a run of trim is really as straight as it looks in a photo. So I’ll often hold onto my questions and schedule a site visit.
When the Rubber Hits the Road
That site visit is one of the most satisfying parts of this job. Standing in the actual room with the drawings in hand, I begin to see how the individual pieces fit together: the awkward corner the designer solved for, the radiator they built around, the ceiling that wasn’t quite level and how they planned for it anyway. It feels a little like watching a puzzle come together. Whatever questions remain at that point are usually minor, easy to resolve on the spot or with a quick phone call. And once they’re answered, I can move forward with real confidence, not just that I understand what to build, but that I understand why it was designed that way in the first place.
I don’t think enough gets said about that part of this business. Homeowners see a finished library or office and admire the wood and the finish. They rarely see the drawings that got everyone there, or the thinking behind them. I get to see that thinking up close, on nearly every project, and it’s one of the most satisfying parts of my job.
A Tribute to Designer Efforts
Frequently, designers have already solved the central question that must be addressed with any ambitious renovation project: figuring out what a client truly needs, not just what they initially requested. That’s a lesson I carried with me from my years in finance and consulting, long before I understood how directly it would apply to woodworking. Because those drawings already reflect real thought about how a family lives, I’m not starting from scratch. I’m building on top of work that’s already been done, and that’s worth being grateful for.
A designer’s plans represent hours of conversation with a client, conversations that started long before I was ever involved and that will likely continue after my part of the project is finished. I try to keep that context in mind on every project sourced from interior designers.
How We Integrate into the Project
In practice, that means a few things. I fabricate from the drawings I’m given, and if I come across a specific feature or decision that would benefit from further discussion, I raise it with the designer first, rather than the client. I don’t treat a site visit as an opportunity to offer design opinions unless I’m specifically asked for them. I don’t take credit for someone else’s plan, and I don’t quietly redesign it because I think I have a better idea. If I have concerns about how something will perform in the real world, I bring them to the designer, and we work it out together, before the client ever hears there was a question.
Some of this comes from my years in finance and consulting, before I started Hardwood Alchemy. I watched more than one talented subcontractor or specialist do excellent technical work and still damage a client relationship by inserting themselves where they hadn’t been invited, offering opinions to a client that weren’t theirs to give, or trying to build a rapport that belonged to whoever had been managing that account from the start. It rarely ended well, and it frequently cost them the next engagement. Watching that taught me a kind of situational awareness I still rely on today: pay attention to who owns which conversation, and stay inside your part of it. I’ve carried that instinct into woodworking, and it’s served me well.
Being a Good Teammate
Good communication and situational awareness means keeping the designer informed, not just the client. Regular updates, a clear timeline, and clarity about who to call when a decision needs to be made are basic professional habits, not optional extras. A designer shouldn’t have to guess where a project stands, and they shouldn’t hear about a problem from their client before they hear it from me.
None of that means that we (Hardwood Alchemy) disappear from the client relationship entirely. Some designers prefer to route every conversation through them, and that works well for us. Others are glad to have us speak with a client directly on certain questions, especially the kind that come across more easily in person, like a material sample or a construction detail. We are comfortable either way, and we take real pride in presenting our own work well when that’s useful. The specifics are always up to the designer, project by project.
What We Bring to the Table
None of this means we stay quiet. Working well with a designer isn’t passive on my end. It’s just channeled the right way.
A designer’s job is to imagine the space. Mine is to make sure that vision survives contact with real materials, real tolerances, and an actual installation day. Drawings get created before anyone has measured the field conditions down to the sixteenth of an inch, before anyone has confirmed how a specific hardware line will actually perform, before anyone has accounted for an old plaster wall that’s a half-inch out of square in a spot no one expected. That’s where I come in.
When I review a set of drawings, I’m evaluating whether the design will actually build the way it was intended to look. If something needs adjusting to hold up in the real world, I bring it to the designer as a question, not a correction: here’s what I’m seeing, here’s what I’d suggest, what do you think? Almost every time, we land on a solution that keeps the design intent intact and makes the piece easier to build well. Done right, that conversation makes the designer look better to their client, not worse. That’s the whole point.
Reach Out or Visit Us!
We also strive to make the shop itself useful to that process. Designers are welcome to come by, look at material samples, see finish options in person, and watch a project in progress. Seeing a specification made real, in actual wood and hardware, is a lot more useful than a phone call, and it usually means fewer surprises once installation day arrives.
Much of this work remains genuinely invisible, even after the project is finished. A client sees a beautifully finished library and assumes the drawings simply became the room. They don’t see the dozens of small adjustments along the way: a reveal recalculated to hide an uneven wall, a shelf depth adjusted by a quarter inch to clear a radiator that wasn’t in the original field measurements, a finish sample tested twice because the first one read differently under the room’s actual light. None of that changes the designer’s original vision. It simply ensures the finished room delivers on it.
Ready to Get Started?
The work we do at Hardwood Alchemy depends on trust running in both directions. We trust that a designer’s plans reflect real thought about how a family lives in their home. In return, we hope designers come to trust that we’ll build what they’ve drawn, raise concerns the right way, and never put myself between them and their client. That’s not a small thing in this industry, and we don’t take it for granted.
We work with designers and architects across New York City, Westchester, Long Island, and northern New Jersey, on projects ranging from built-in libraries to full-scale architectural millwork. If you’re a designer with a project that needs a builder who communicates clearly and executes reliably, I’d welcome the chance to talk about it.

